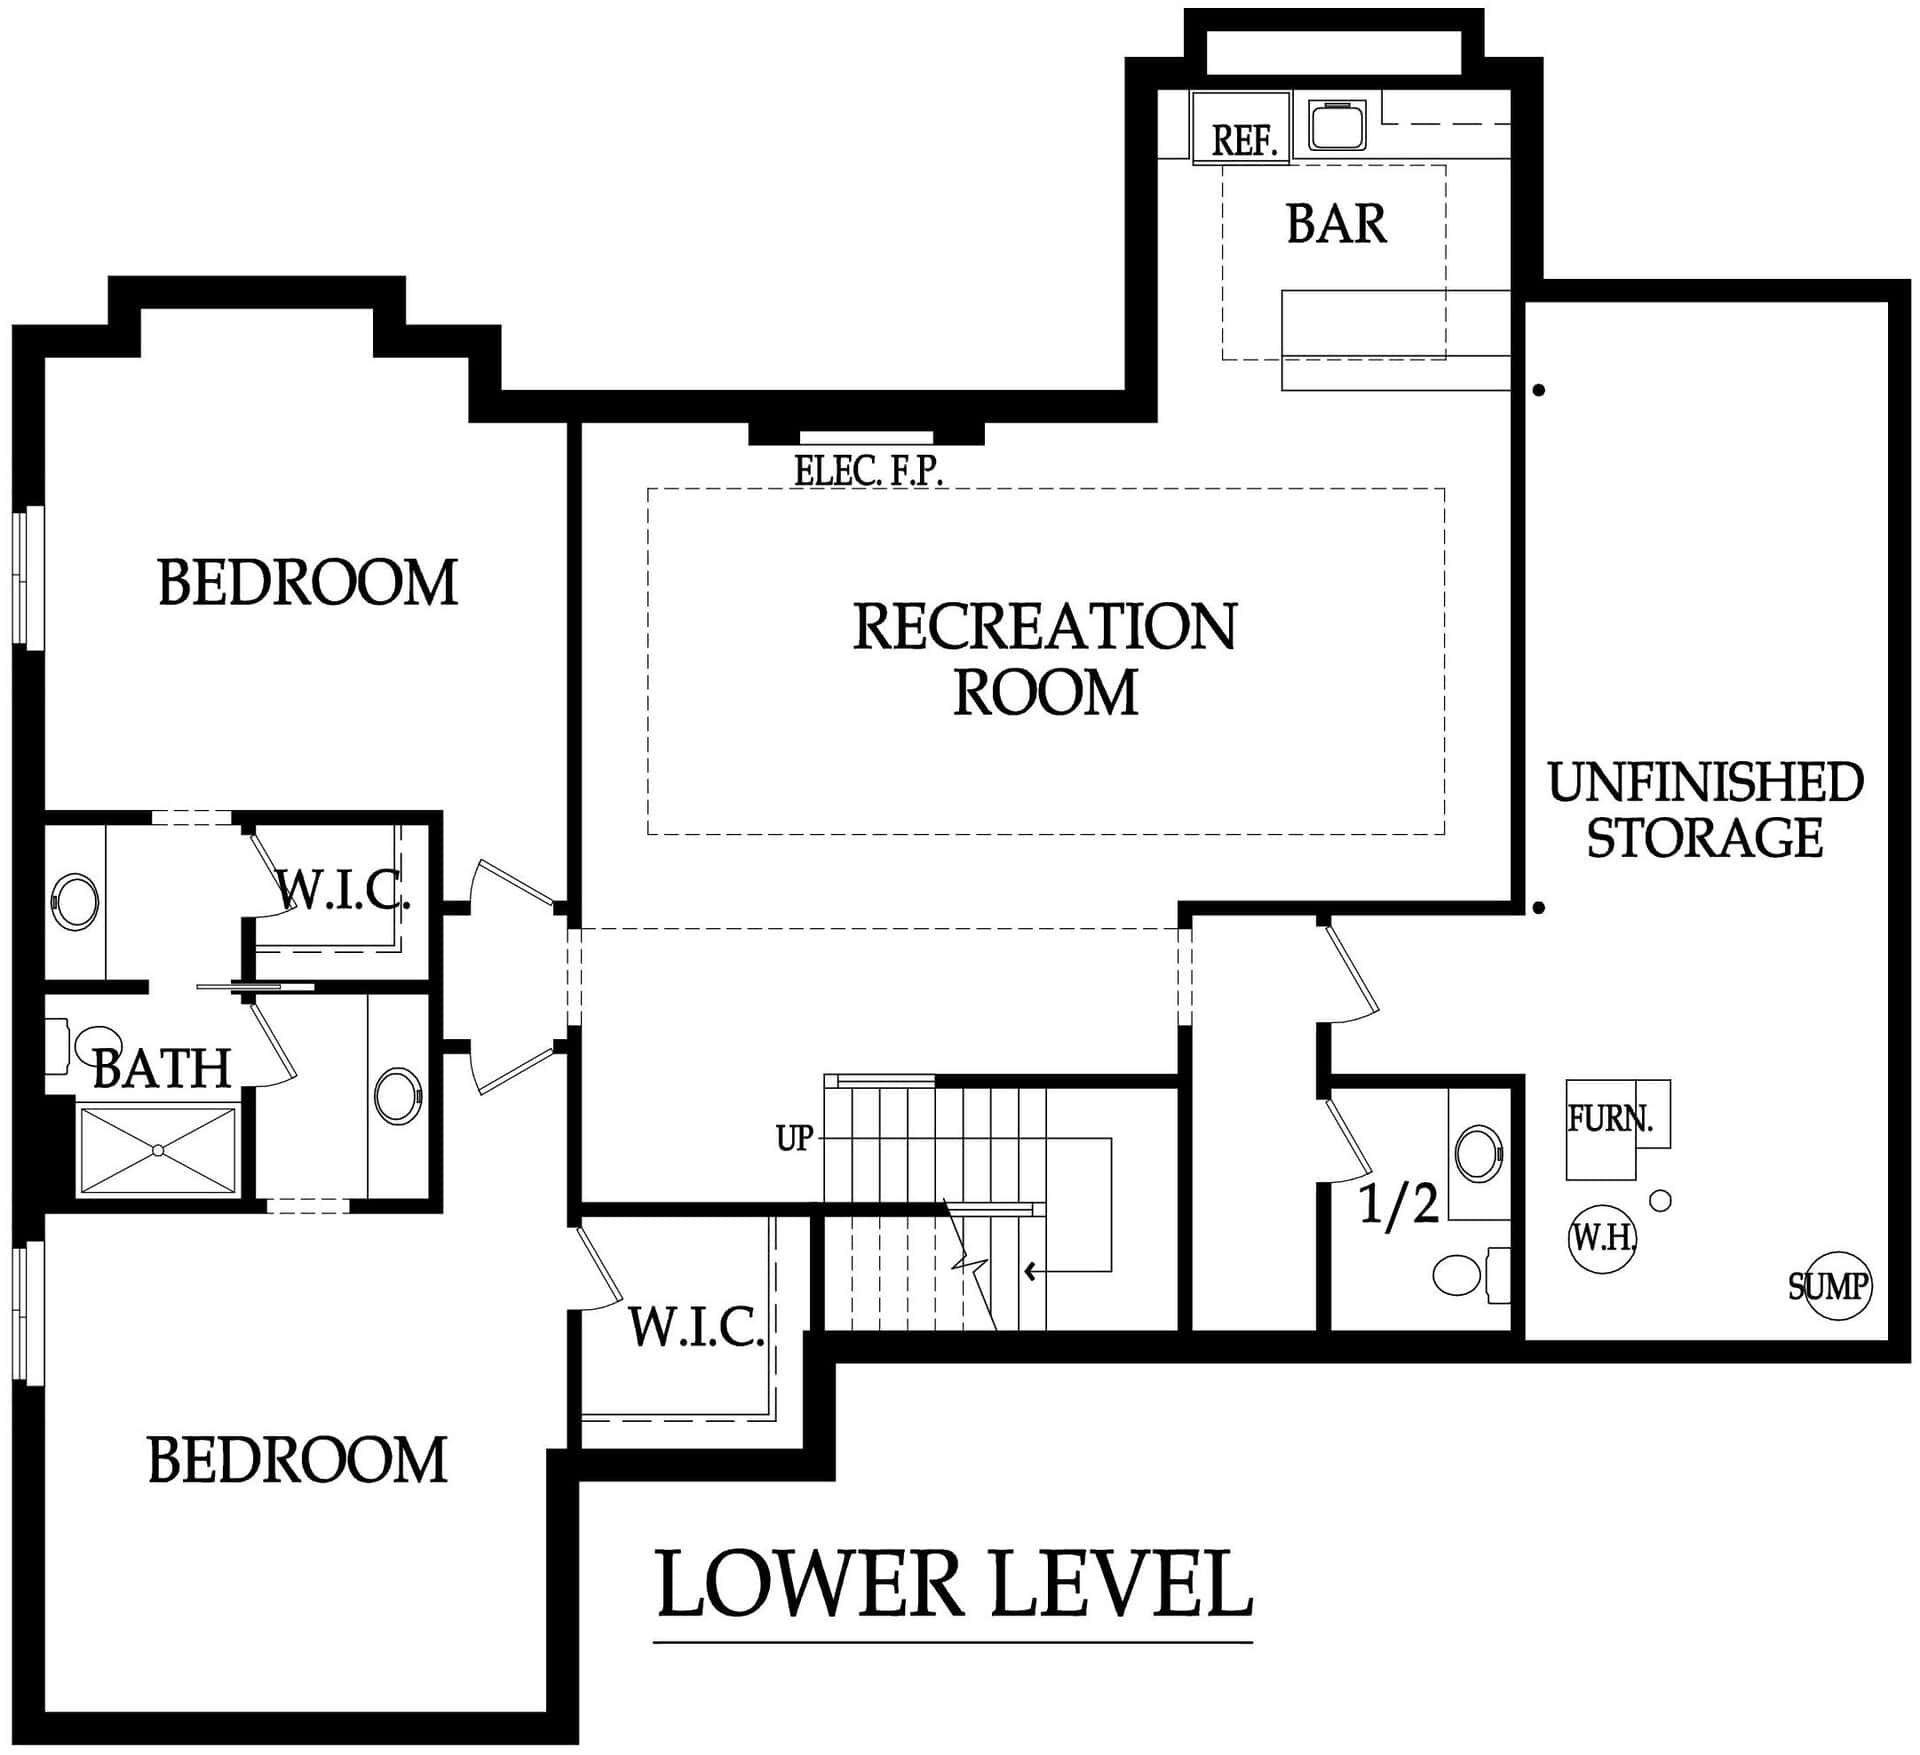

Floorplan
Square Feet
Garages
Bedrooms
Baths
The wonderful “Springfield” Reverse 1.5-Story plan on a cul-de-sac lot in the Estates at Canyon Oaks!
The inviting and open main level features a large great room complete with hardwood floors, box-vault ceiling, built-in cabinets and plenty of windows overlooking the covered patio. The kitchen offers an island, stainless steel appliances and a prep kitchen with sink. Spacious primary suite on main level that occupies one side of the house offering an abundance of privacy and space. The primary bathroom has double vanities, separate tub and shower and a very generous closet that connects to the laundry room. Also on the main floor is a secondary bedroom, full bath and a mudroom off garage with a bench and drop zone area. Finished lower level features two additional bedrooms, a full bath, a half bath, and spacious recreation room with wet bar – amazing for hosting.
Plus Much More!!
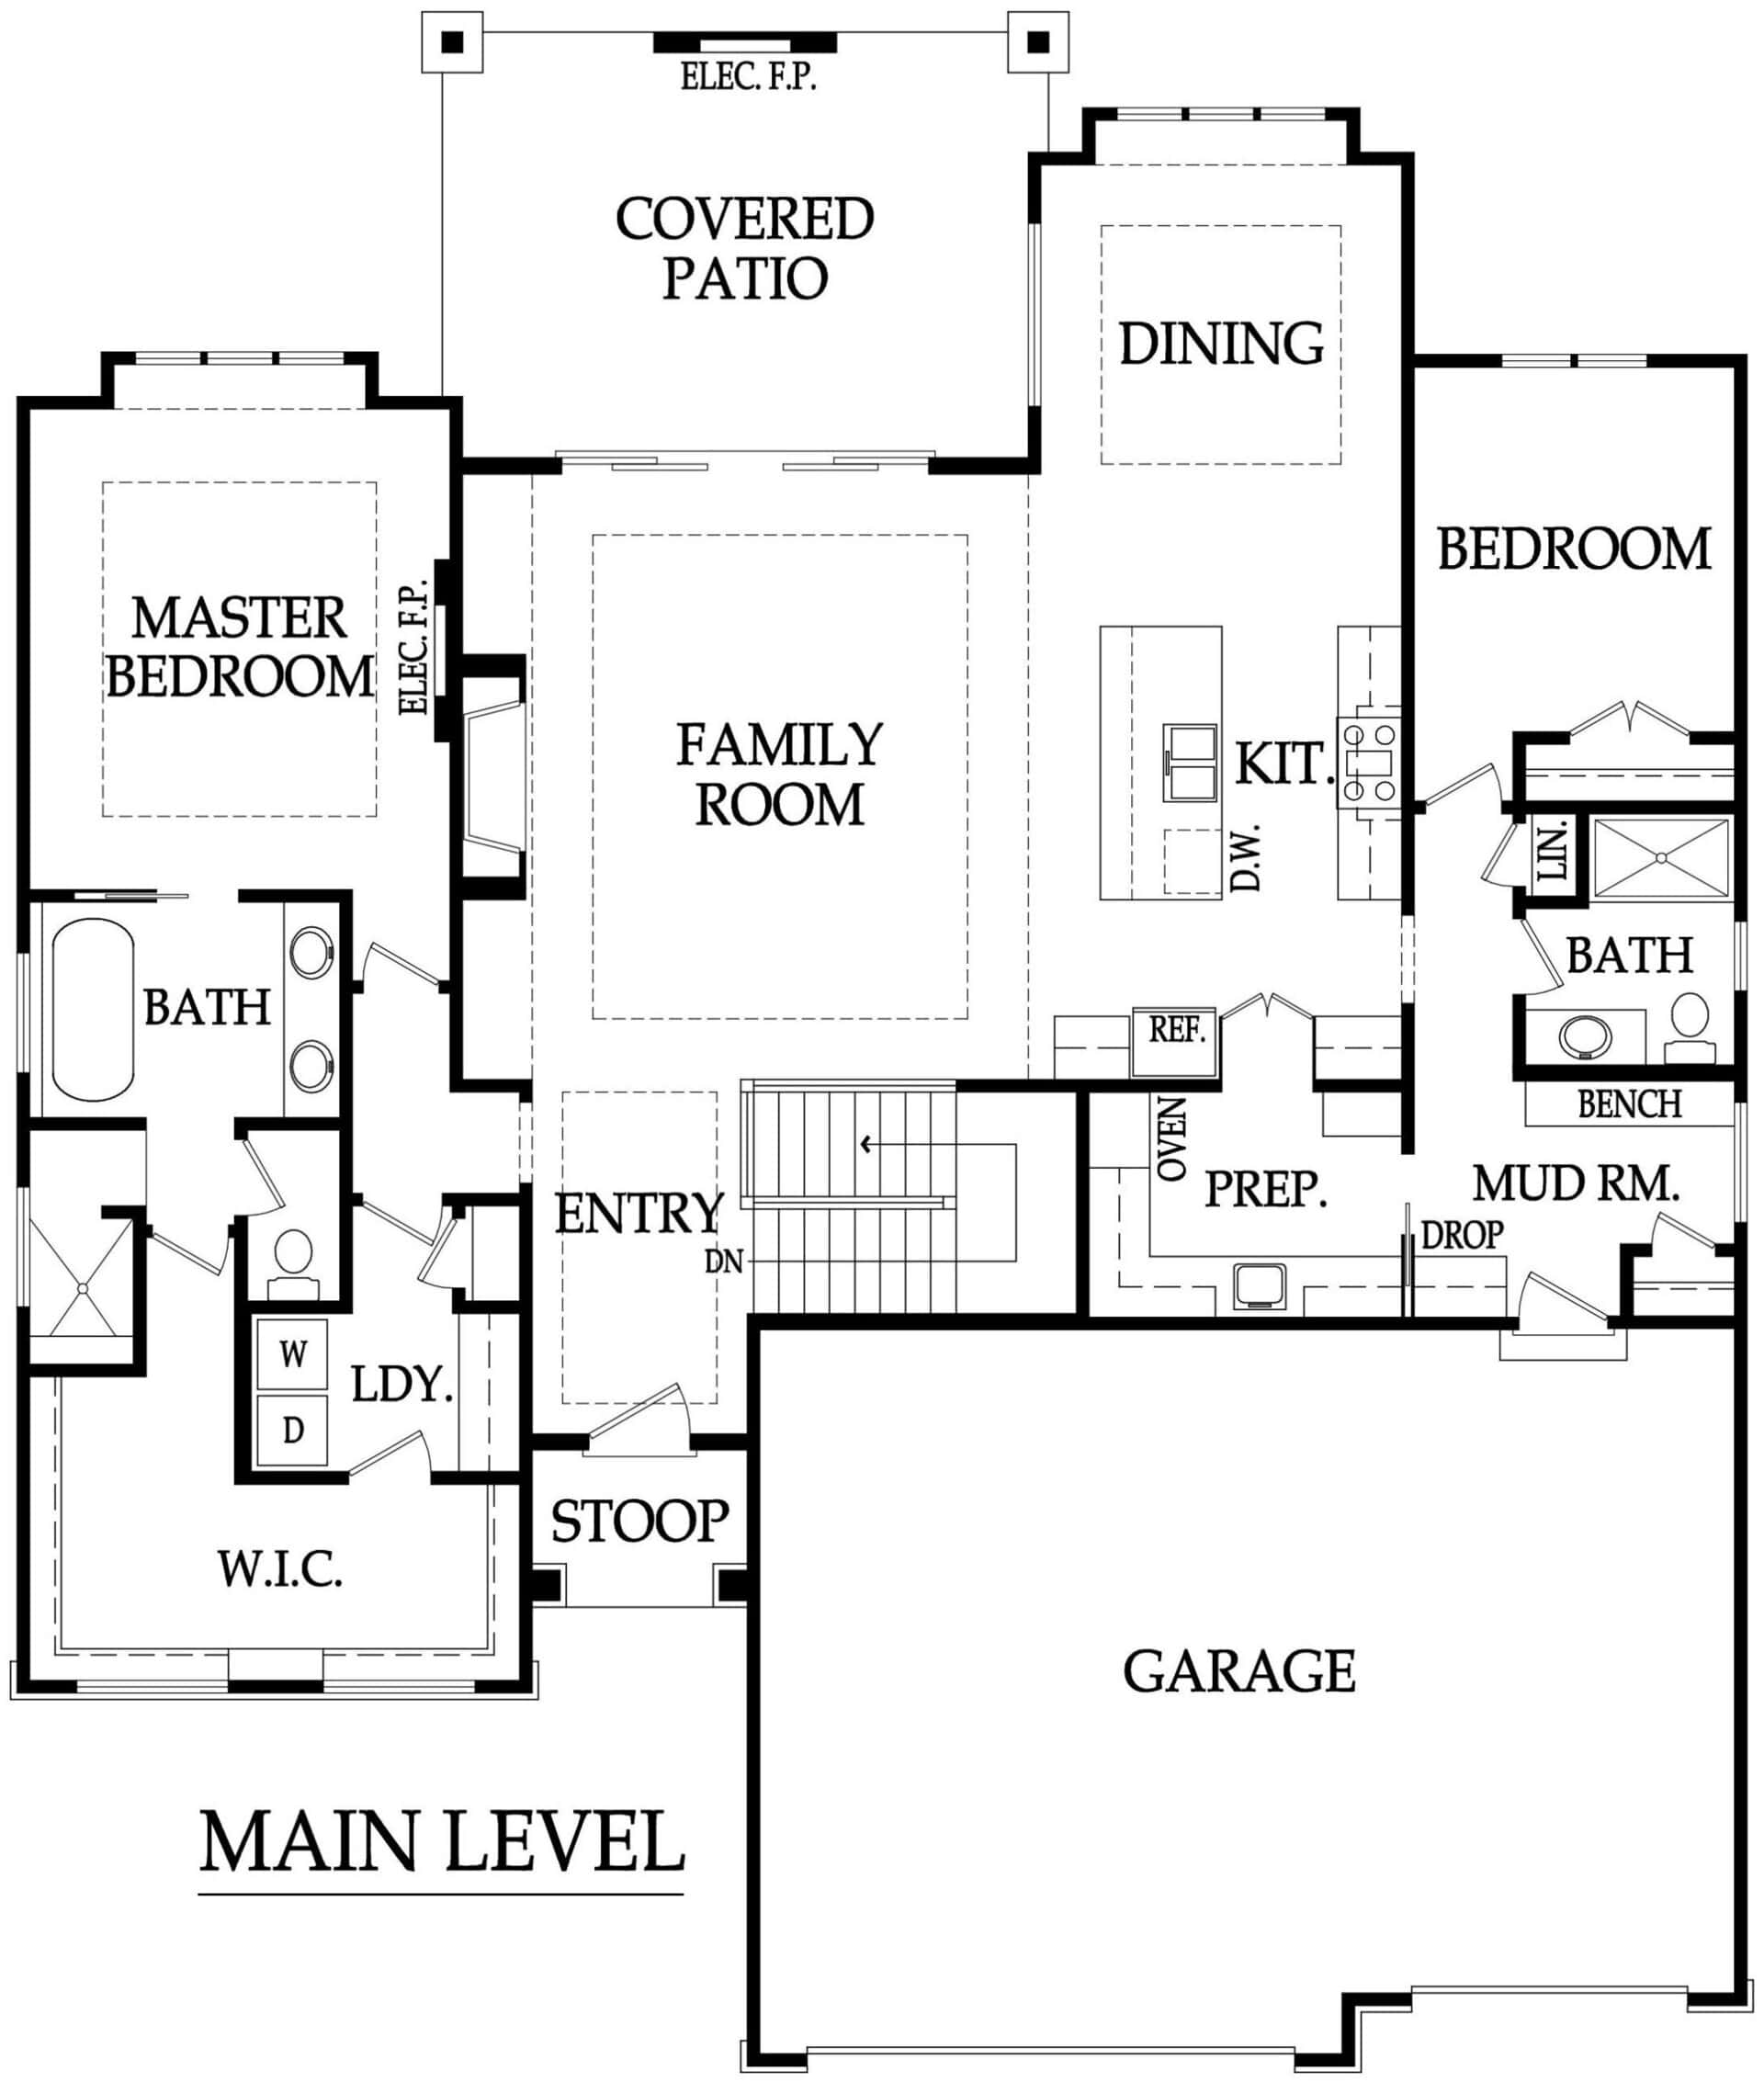
From K-7 and College Blvd: West on College Boulevard, South on Cedar Creek Parkway, West on 115th St, turn right (North) on Wild Rose Lane, turn right onto 114th Terr and lot is last one on the North side of the street at the end of the cul-de-sac.
To provide the best experiences, we use technologies like cookies to store and/or access device information. Consenting to these technologies will allow us to process data such as browsing behavior or unique IDs on this site. Not consenting or withdrawing consent, may adversely affect certain features and functions. You are accepting the our Terms & Conditions, Cookies Policy and Privacy Policy by clicking Accept, scrolling/continuing to browse the website, or closing this notice window.