
Floorplan
Square Feet
Garages
Bedrooms
Baths
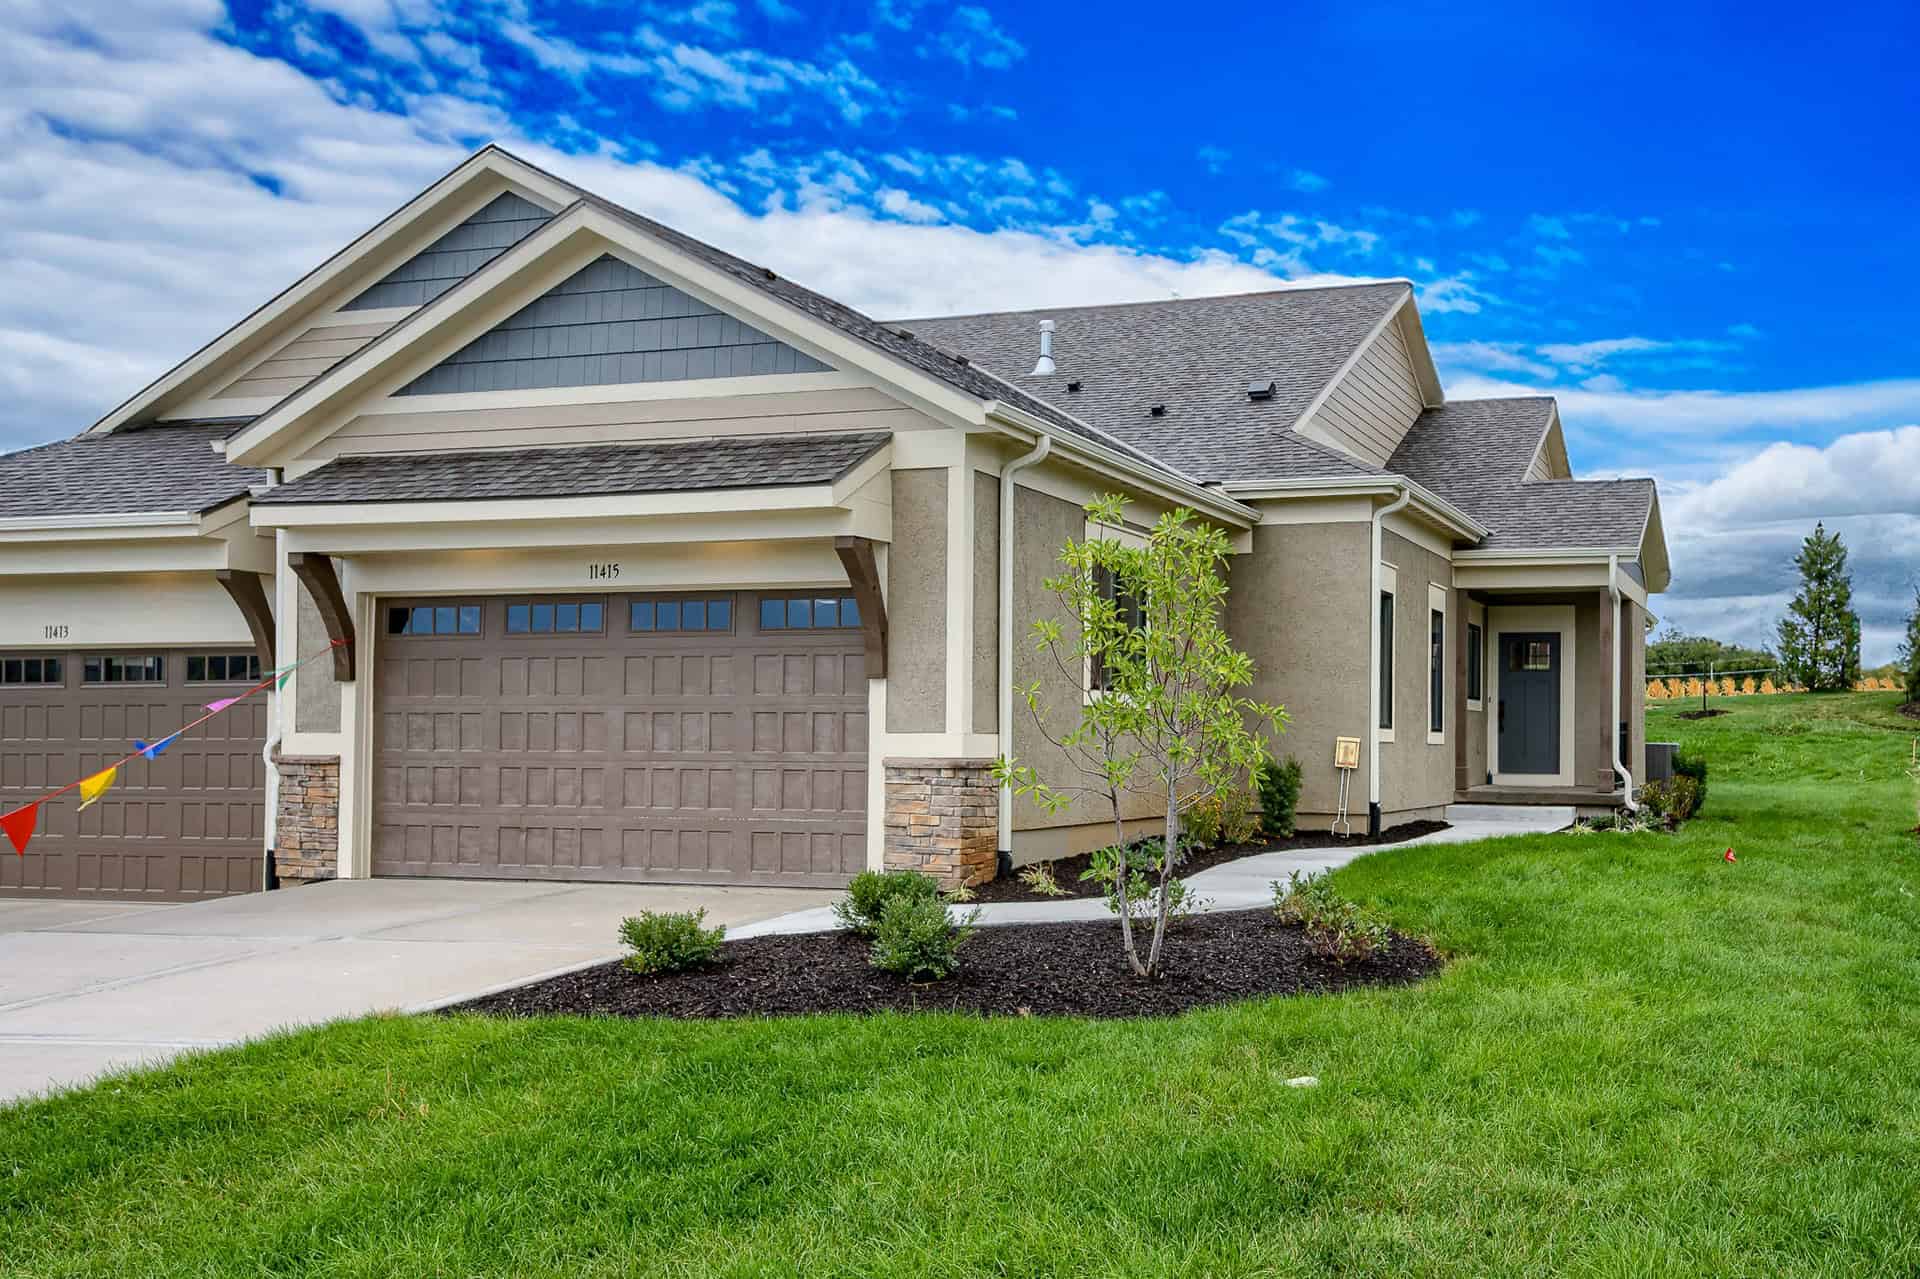
Check out this new Home at an amazing price! The Maplewood II offers main level living with an open kitchen, dining room & great room. The primary bedroom/bath & 2nd bedroom/bath, plus laundry room are also on the main level. Two bedrooms, a bath & rec room are in the lower level. Rec room includes walk-up wet bar. Wood floors in Great room, Kitchen, Dining room, Pantry, Guest Bath and Entry; tile floors in other baths & laundry; Quartz counters in kitchen, all baths and bar. Primary bathroom has a free-standing soaker tub, tiled shower, and separate vanities. The covered patio off the dining area offers outdoor living space, plus more! Hurry to make all of your design selections! This home is at the framing stage as of 7/24/26. Front elevation is an artistic rendering and actual home may have different paint colors, accents and materials.
College Blvd to Lone Elm, south to 115th Terr, west to Sunnybrook Blvd, north to 114th Ct, Left/west to home on left (114th Ct turns into Montclaire Dr)
To provide the best experiences, we use technologies like cookies to store and/or access device information. Consenting to these technologies will allow us to process data such as browsing behavior or unique IDs on this site. Not consenting or withdrawing consent, may adversely affect certain features and functions. You are accepting the our Terms & Conditions, Cookies Policy and Privacy Policy by clicking Accept, scrolling/continuing to browse the website, or closing this notice window.